Home
View Plan Library
Subscribe
Become a Member
No items found.
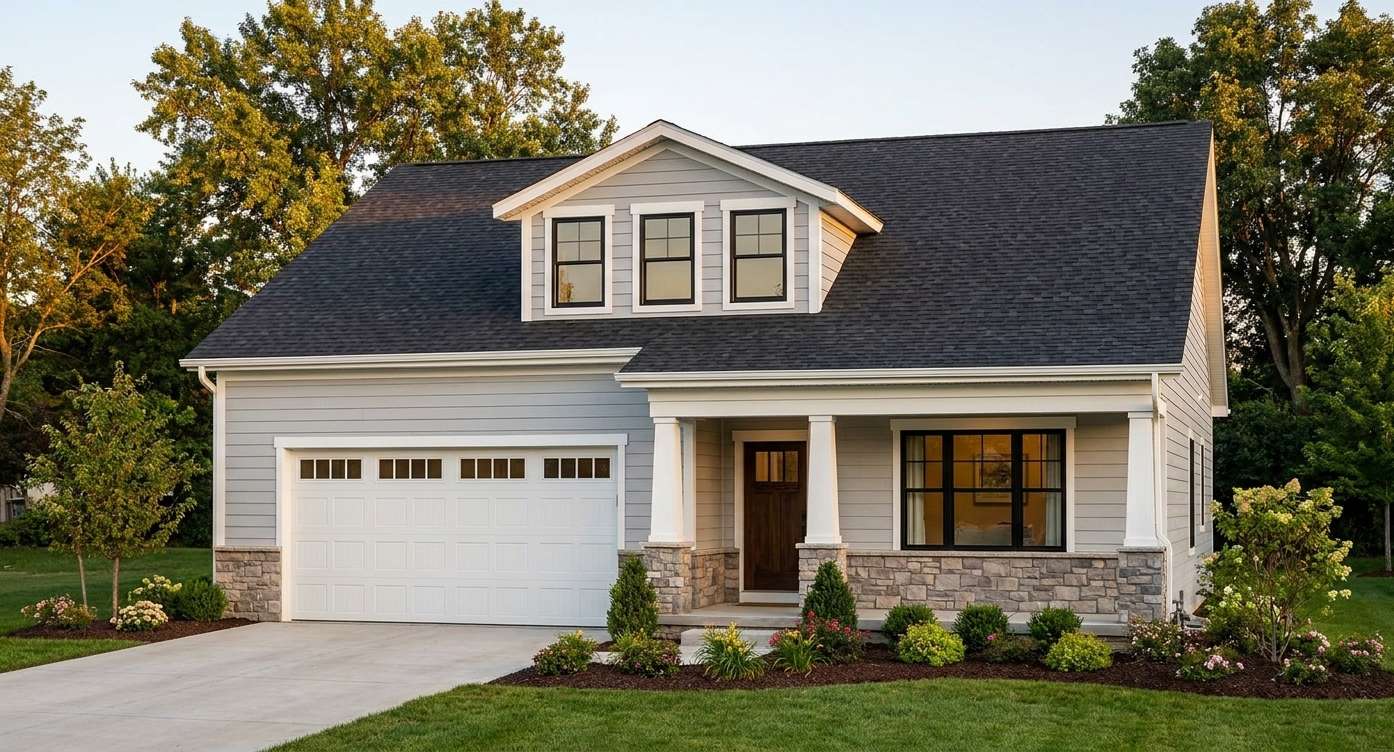

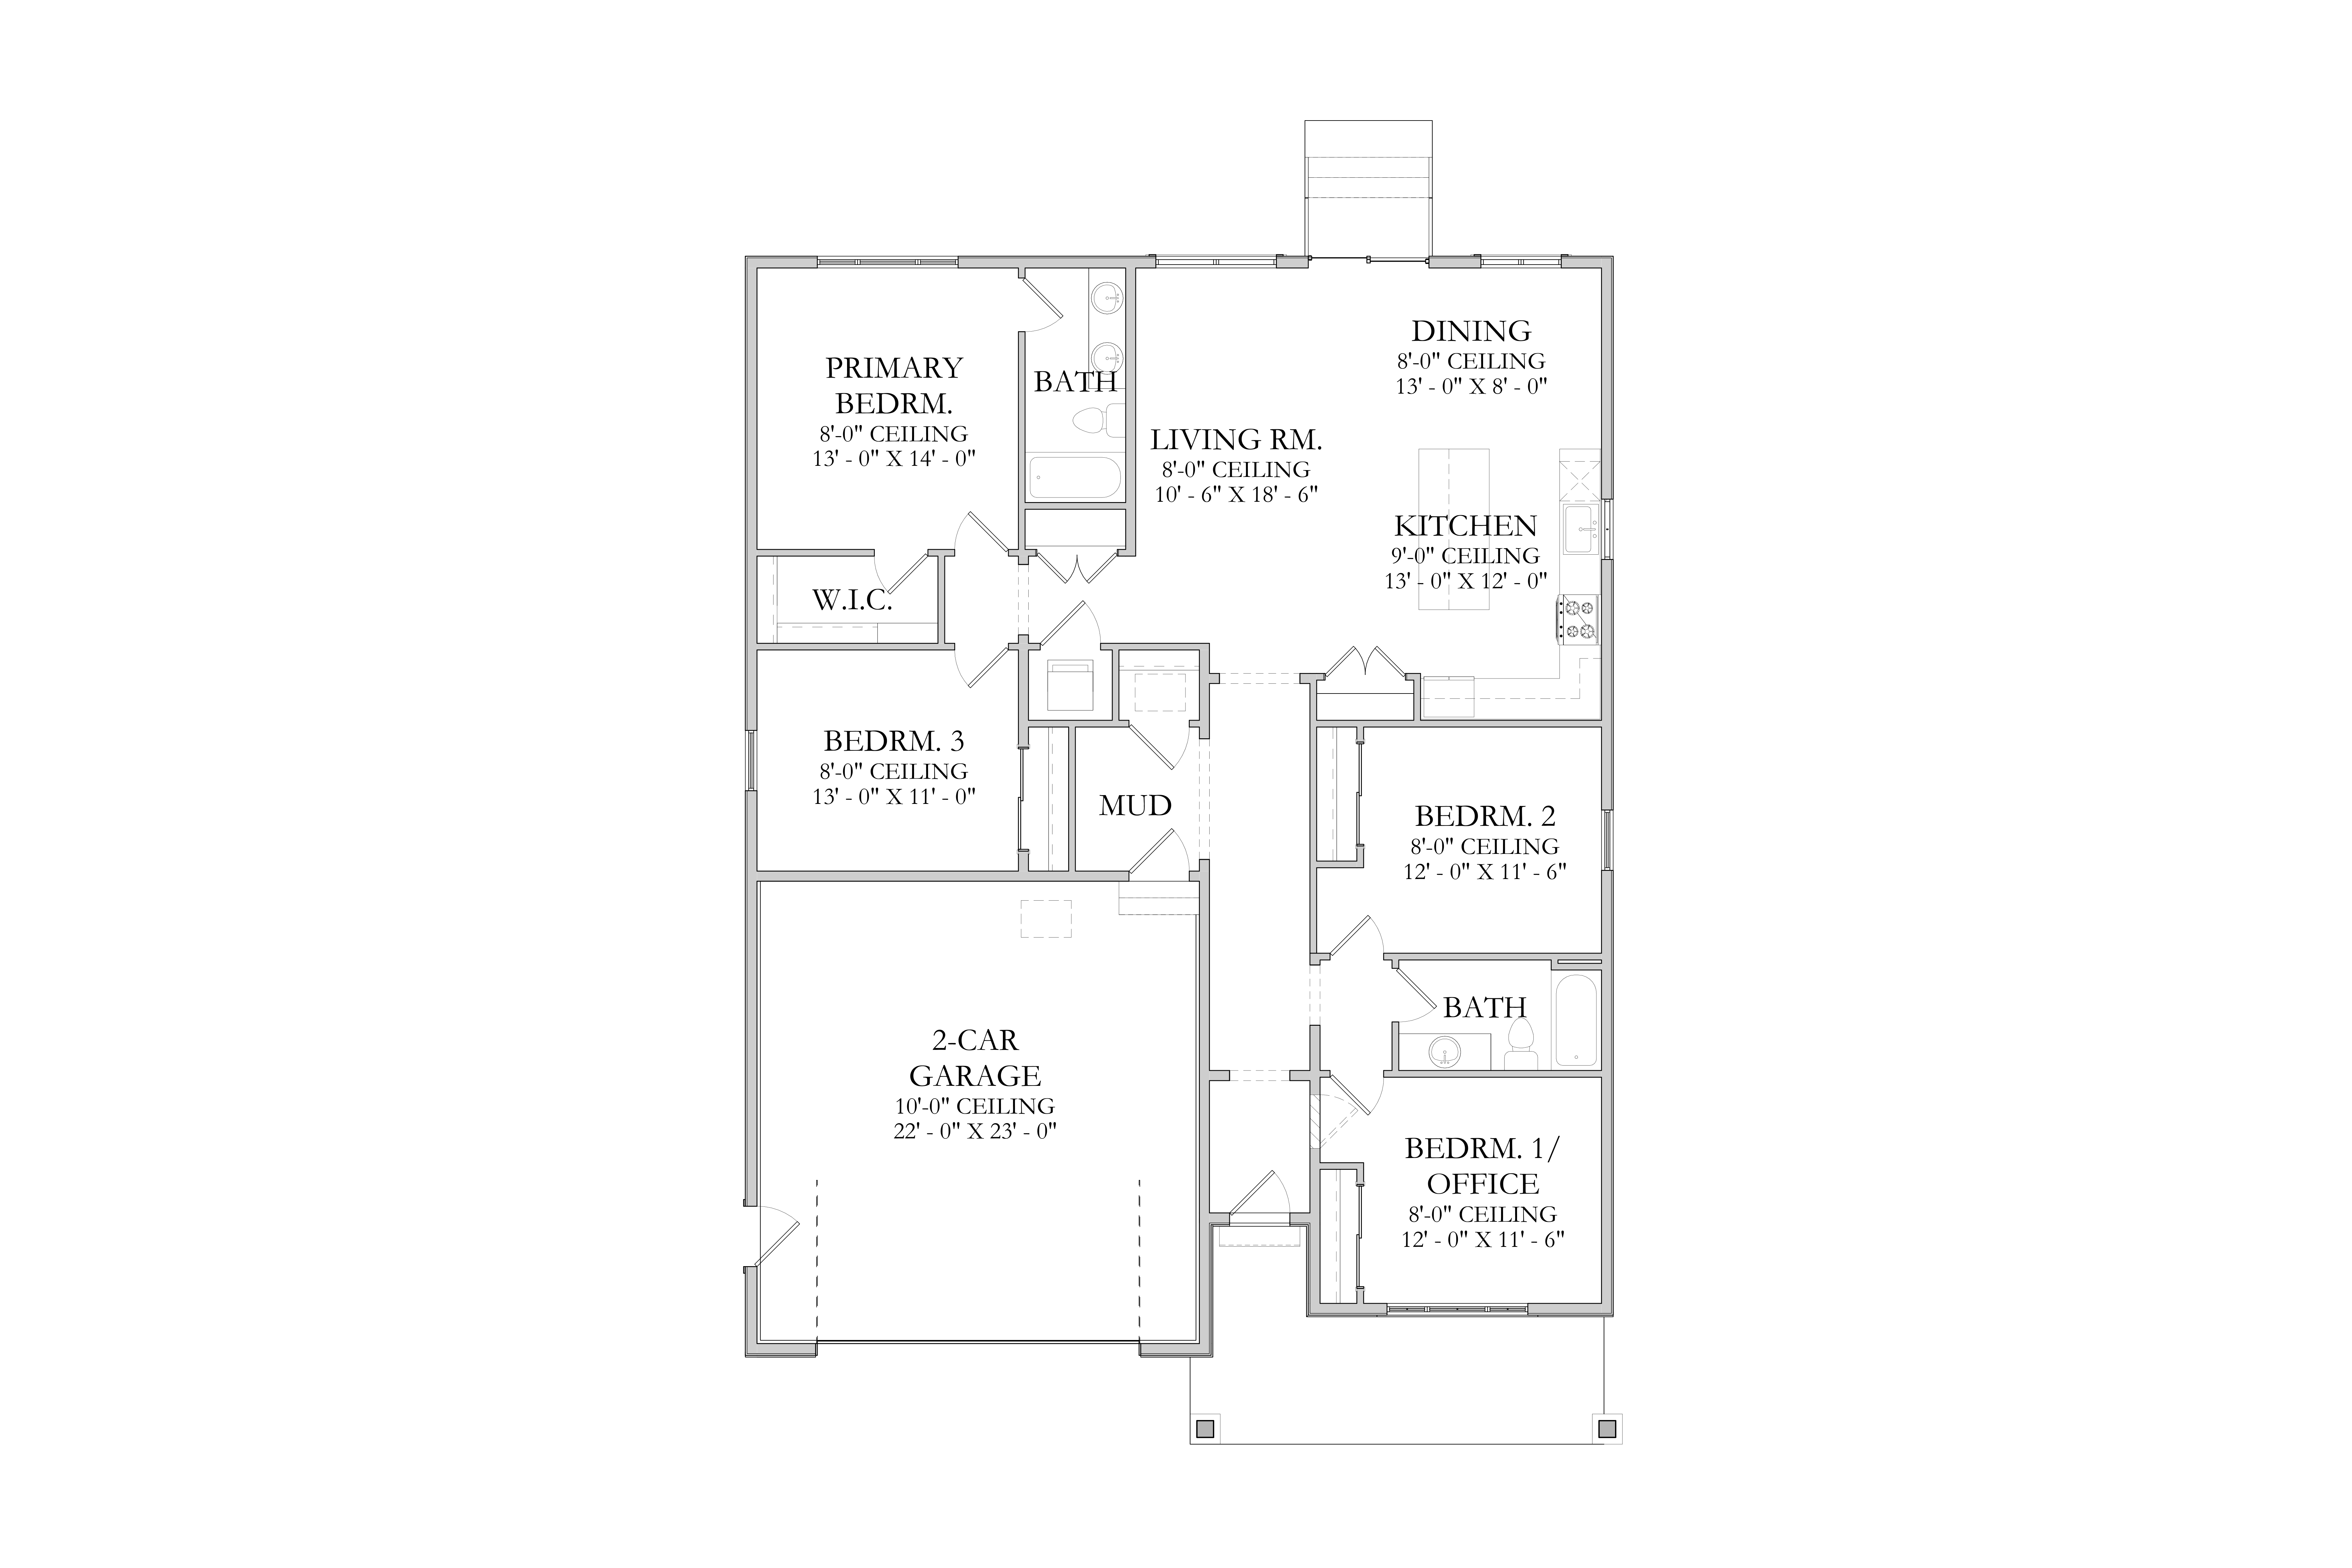
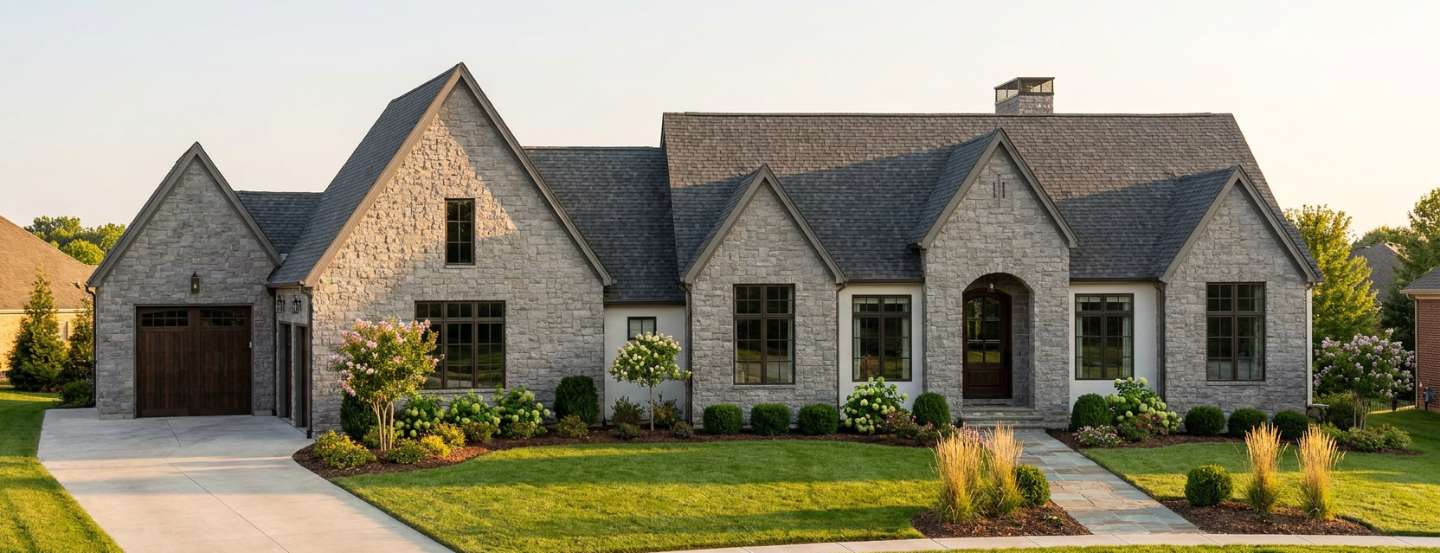
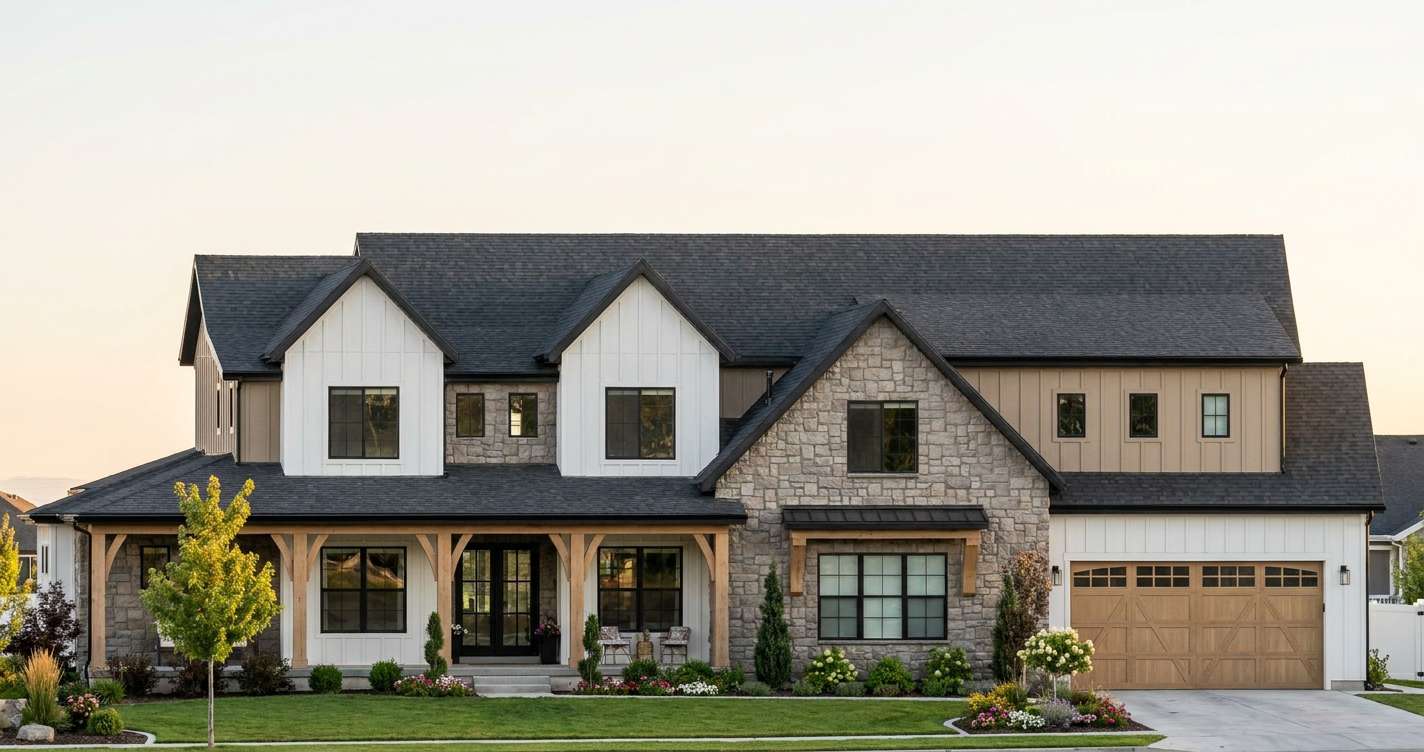
Arlington
Style & SPECS
TOTAL SQ. FT.:
1749
MAIN LEVEL SQ. FT.:
1749
UPPER LEVEL SQ. FT.:
N/A
BASEMENT SQ. FT.:
N/A
BEDS:
4
baths:
2
FloorS:
1
Cars:
2
Style:
Transitional
basement:
No
FOOTPRINT & DIMENSIONS
WIDTH:
43
DEPTH:
55
Interested in using this plan?
No items found.
Similar Plans
Claremont
3006
Sq.ft.
4
BedS
3
BathS
3
FLOORS
2
Cars
Centerville
5559
Sq.ft.
6
BedS
6
BathS
3
FLOORS
4
Cars
Carmichael
3745
Sq.ft.
4
BedS
3
BathS
2
FLOORS
2
Cars
Carlisle
4512
Sq.ft.
5
BedS
4
BathS
2
FLOORS
2
Cars
Latest Plans
Fayetteville
4118
Sq.ft.
4
Bed
4.5
Bath
2
FLOORS
5
Cars
Crestwood
6029
Sq.ft.
6
Bed
4
Bath
3
FLOORS
5
Cars
Cleveland
1755
Sq.ft.
2
Bed
1
Bath
2
FLOORS
1
Cars
Claremont
3006
Sq.ft.
4
Bed
3
Bath
3
FLOORS
2
Cars
Browse All Plans
Full Name
Telephone
Email
Company
What can we help you with?
Thank you! Your submission has been received!
Oops! Something went wrong while submitting the form.